

Timeless Kitchen Design Trends That Last
- David Moore
- Aug 16
- 6 min read
A kitchen can look impressive on the day it is fitted yet feel dated surprisingly quickly if decisions have been led by a short-lived look rather than the way a household lives. The most successful timeless kitchen design trends are not about recreating a particular era. They are about making proportion, materials, storage and lighting work together so the room remains calm, useful and considered for many years.
For homeowners planning a significant kitchen investment, this distinction matters. A well-designed kitchen should support busy mornings, relaxed evenings, entertaining and family life without relying on features that soon lose their appeal. It should also sit naturally within the architecture of the house, whether that is a period property in Esher, a contemporary home in Weybridge or a family house in Cobham.
Timeless kitchen design trends begin with the plan
A generous island, a run of tall cabinetry or a striking range cooker can be appealing, but none will compensate for a poorly resolved layout. Timeless design starts by understanding circulation, sightlines and the practical relationship between preparation, cooking, washing and storage.
The most enduring layouts give people room to move without creating unnecessary distance between the key working areas. An island should earn its place by providing useful worktop space, seating, storage or a social focal point. In a narrower room, a peninsula or a well-planned dining arrangement may serve the household better while keeping the space open.
It also pays to plan for the details that are easy to overlook at the outset: where groceries are unpacked, how children reach everyday items, whether two people can prepare a meal together, and where small appliances live when not in use. These decisions influence daily enjoyment far more than a fashionable finish.
Build in flexibility where it matters
Households change, and a kitchen with some flexibility tends to age well. A multi-purpose island can become a homework station, serving area or informal dining table. A combination of deep drawers, adjustable shelving and full-height cupboards allows storage to adapt as needs evolve.
Flexibility does not mean filling every wall with cabinetry. Breathing space is valuable. The right balance of closed storage, open display and clear worktop areas makes a kitchen feel composed rather than overdesigned.
Choose cabinetry for proportion, not fashion
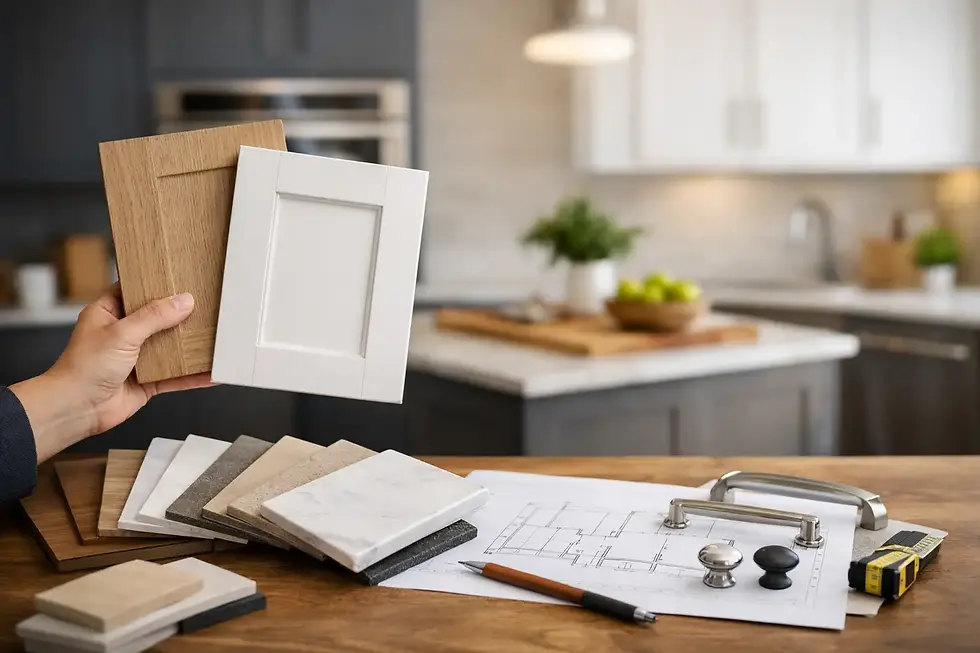
Cabinet door styles are often where clients feel pressure to follow the latest trend. Shaker-style doors, slim-framed designs and clean slab fronts have all proved their staying power because each can be tailored to the setting. What matters is the scale of the detailing and its relationship to the room.
A finely proportioned framed door can bring depth and character to a traditional Surrey property, while a simple painted door with a narrow rail may suit a more contemporary extension. Flat-fronted cabinetry can be equally enduring when the material, edge detail and handle choice are carefully specified.
Colour should be approached with similar care. Soft whites, warm greys, muted greens, deep blues and natural timber tones continue to work because they are adaptable rather than attention-seeking. They also respond well to changing light throughout the day. A strong colour can be highly successful, but it is best used where it reflects the client’s taste and the quality of the room, not simply because it is prominent in current imagery.
Painted cabinetry offers the option to refresh a kitchen later, whereas timber veneer or a specialist lacquer may offer a particular depth and tactility. Neither is inherently more timeless. The choice depends on the desired character, the amount of natural light and how much ongoing care the household is comfortable with.
Use natural materials with honesty
Materials that improve with age are central to timeless kitchen design trends. Timber, stone, ceramic, metal and glass have a natural presence that manufactured imitations can struggle to replicate. Their variation is part of their appeal, particularly in a room designed for everyday use.
Stone worktops, for example, provide depth and a sense of permanence. Quartz offers consistency and straightforward maintenance, while natural marble and some limestones bring more movement and individual character. The trade-off is that natural stone can mark, etch or develop a patina. For some clients, that lived-in quality is desirable; for others, a durable engineered surface is the more practical decision.
Timber can soften a scheme that might otherwise feel overly polished. It may be introduced through cabinetry, a breakfast bar, shelving or flooring. The finish should be appropriate to the location. A delicate timber surface beside a busy sink may require more care than a durable lacquered or stone alternative.
Avoid selecting every surface in the room as a feature. A kitchen usually feels more enduring when one material leads and the others support it. For instance, a beautifully veined worktop can be paired with understated cabinetry and a simple splashback, allowing the composition to retain clarity.
Let lighting work in layers
Lighting is one of the clearest differences between a kitchen that merely functions and one that feels welcoming at every hour. Relying on a central ceiling fitting creates shadows across worktops and rarely provides the atmosphere needed for dining or entertaining.
A considered lighting scheme combines practical task lighting, softer ambient illumination and selected decorative fittings. Discreet under-cabinet lighting improves visibility for preparation, while carefully placed ceiling lights provide even general illumination. Pendants above an island or dining table can add focus, provided their scale does not obstruct views across the room.
Warm colour temperatures and sensible switching are just as important as the fittings themselves. Being able to use different lighting scenes allows the kitchen to shift from a bright working space in the morning to a relaxed room in the evening. This is a detail that clients appreciate long after the installation is complete.
Conceal the working elements, without hiding usability
Integrated appliances have become a lasting feature of refined kitchen design because they allow the cabinetry to read as furniture rather than a collection of machines. A concealed fridge or dishwasher can bring a sense of order, particularly in open-plan spaces where the kitchen is visible from the living area.
However, integration should not compromise access, capacity or maintenance. A large household may need a wider refrigeration solution or a separate pantry fridge. Keen cooks may prefer an appliance that is intentionally visible and easy to use. Timelessness is not achieved by concealing everything. It comes from making each choice feel purposeful.
Small appliances deserve equal attention. A breakfast cupboard, appliance garage or dedicated pantry section can keep kettles, toasters and coffee machines available without permanently occupying the worktop. The internal details matter: power points, ventilation, shelf heights and door clearances all need to be resolved during the design stage.
Invest in the details that are touched every day
Handles, taps, drawer mechanisms and internal fittings may seem secondary beside cabinetry and worktops, but they are the elements clients interact with most. Well-made hardware gives a kitchen a reassuring quality in use and can prevent minor frustrations from becoming daily irritations.
There is no single timeless finish for taps or handles. Aged brass can bring warmth, brushed nickel is quietly versatile, and darker finishes can add definition. The important consideration is consistency. A limited palette of finishes, repeated with intention, will usually look more assured than several competing metals.
Inside the cabinets, durable drawers, integrated waste sorting, sensible drawer divisions and accessible corner solutions can transform the experience of the room. These are not decorative additions. They are part of the kitchen’s long-term performance.
Design for the house, not the showroom
Showroom displays are useful for understanding quality and possibilities, but a timeless kitchen must respond to the specific property. Ceiling height, window positions, original features, the direction of light and adjoining rooms all influence the right design solution.
A period home may benefit from cabinetry that acknowledges existing joinery without becoming overly formal. A modern extension may call for cleaner lines and a stronger connection to the garden. In either case, the aim is a kitchen that belongs to the house rather than one that could be placed anywhere.
This is where a detailed consultation and a properly developed brief are valuable. At Moore By Design, the design process considers not only the visual scheme but also how the kitchen will be ordered, managed and installed, so practical decisions are carried through with care.
The best kitchen will not ask you to live around it. It will make ordinary routines easier, provide a place people naturally gather, and still feel right when the next design trend has passed.


Comments