

Kitchen Design Trends 2026 for Lasting Homes
- David Moore
- Aug 4
- 6 min read
A kitchen should not feel dated by the time the final finishing touches are complete. The most compelling kitchen design trends 2026 are therefore less about following a short-lived look and more about creating rooms with warmth, practical intelligence and enduring character. For homeowners planning a full replacement, the question is not simply what is new, but what will continue to suit the way their household lives.
The direction for 2026 is confident yet restrained. Highly polished, uniform schemes are giving way to kitchens with more texture, softer contrast and considered details. This does not mean every kitchen needs to be dark, rustic or overtly decorative. It means the materials, layout and lighting should work together to make the room feel personal and well resolved.
Kitchen design trends 2026 favour character over uniformity
For several years, pale painted cabinetry, white worktops and minimal hardware have been reliable choices. They remain appropriate for many homes, particularly where light levels or architectural style call for a quieter palette. In 2026, however, we expect to see more clients selecting schemes with greater depth.
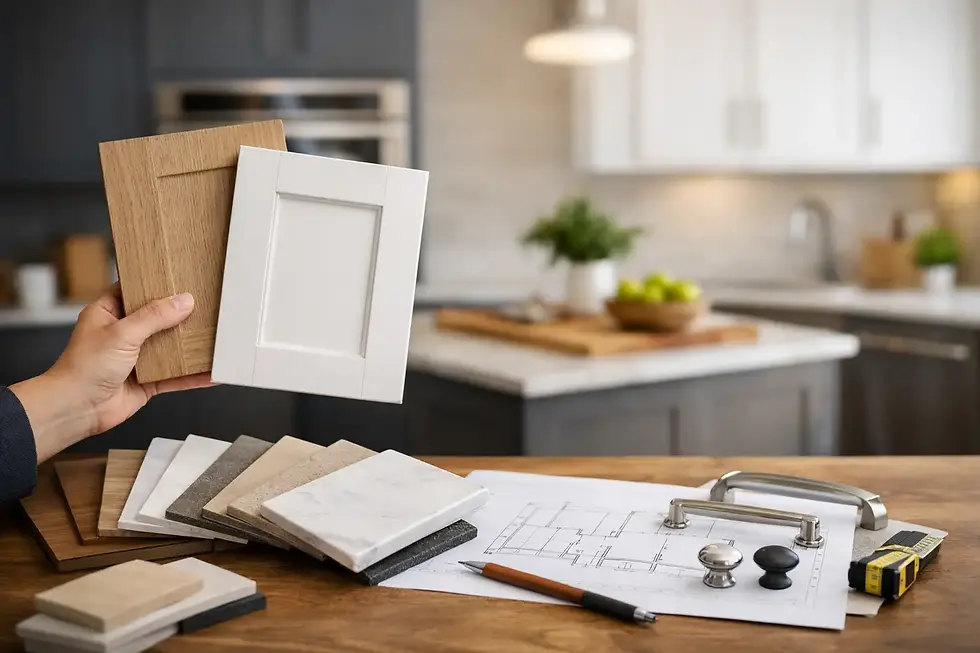
Warm off-whites, putty tones, softened greens, clay, tobacco and deeper brown-based neutrals are appearing alongside natural timber. These colours introduce a sense of permanence without making a kitchen feel heavy. The most successful schemes tend to use contrast with discipline: perhaps a darker island, a timber-lined larder or a richly toned lower run balanced by lighter surrounding cabinetry.
Timber is especially influential, but its use needs careful consideration. A beautiful veneer can add warmth and texture, while solid timber details bring a crafted quality to handles, shelving and seating areas. In a large, bright extension, timber can prevent the room from feeling overly clinical. In a smaller kitchen, it may be better used as an accent rather than across every cabinet front.
This move towards character also applies to worktops. Natural stone, stone-effect surfaces with more movement, and honed rather than high-gloss finishes are increasingly desirable. A calm, almost plain surface can still be the right choice where cabinetry or architectural detailing already carries visual interest. The important point is balance. A distinctive worktop deserves a supporting palette, not competing finishes.
A more architectural approach to layout
The strongest kitchens in 2026 will be planned as part of the wider room rather than treated as a collection of units along a wall. This is particularly relevant in Surrey homes where kitchen projects often involve extensions, reconfigured ground floors or generous open-plan family spaces.
An island remains central to many briefs, but its role is becoming more specific. Rather than automatically maximising its size, a well-designed island should earn its footprint. It may provide a principal preparation area, discreet storage, casual seating or a transition between the kitchen and living space. Trying to make it do everything can result in an oversized block that interrupts movement and dominates the room.
Zoning is now more refined. Tall cabinetry can form a useful service wall containing refrigeration, ovens, larders and appliance garages, allowing the main kitchen area to feel more furniture-led. A separate drinks or breakfast area is also increasingly popular, especially in homes where the kitchen is used throughout the day. It keeps the kettle, coffee machine and everyday glassware accessible without placing them in the main cooking zone.
A successful plan still depends on the fundamentals: clear routes around an island, appropriate landing space beside appliances, sufficient worktop near the hob and sink, and storage located where it will be used. Trends cannot compensate for a poorly considered layout. The planning stage is where a specialist designer can make a meaningful difference to the daily experience of the room.
Hidden utility, not hidden practicality
Discreet storage continues to be a defining priority. Appliance garages, pocket doors, integrated bins and tailored internal drawer systems help keep worktops clear, but they should not make routine tasks cumbersome. A coffee station behind bi-fold doors may look immaculate when closed, for example, but it needs adequate ventilation, power and space to be genuinely useful.
Pantries and larder cupboards are also evolving beyond simple tall cabinets with shelves. Internal drawers, adjustable storage, shallow door racks and dedicated zones for dry goods can make them far more effective. In larger homes, a separate back kitchen or utility area remains an excellent option, particularly for entertaining. It allows the main kitchen to retain its calm appearance while supporting the realities of preparation, washing up and household storage.
Technology becomes quieter and more useful
The best technology is often the least noticeable. In 2026, the focus is moving away from gadgets chosen for novelty and towards appliances that improve ventilation, energy efficiency, maintenance and everyday convenience.
Induction hobs with integrated extraction continue to be attractive where a conventional ceiling hood would disrupt sightlines. They can be particularly effective on an island, although they are not the automatic answer for every project. Their extraction performance, ducting route, filter maintenance and the space required below the hob must all be assessed early. In some layouts, a carefully specified ceiling or wall-mounted extractor will provide better performance.
Steam-assisted ovens, combination appliances and well-planned refrigeration are also becoming more relevant as households seek flexibility without filling the kitchen with unnecessary equipment. The right specification depends on how often clients cook, entertain and shop, not on a checklist of premium appliances.
Lighting deserves equal attention. Layered lighting has become essential: practical task lighting for preparation, ambient illumination for the wider room and softer feature lighting to bring depth to shelving, joinery or a dining area. Warm colour temperatures and well-positioned dimming controls make a significant difference after dark. Lighting should be designed alongside the cabinetry and ceiling plan, rather than added once the room is already under construction.
Mixed materials, carefully edited
Kitchen design is becoming less uniform, with painted cabinetry, timber, metal, stone and textured glass used in the same room. The risk is that a scheme begins to feel assembled rather than designed. A premium result comes from editing the material palette carefully and repeating key elements with purpose.
For instance, a brushed bronze tap might be echoed in cabinet hardware and a pendant detail, while timber used on an island could reappear in open shelving or a dining bench. This creates continuity without turning the kitchen into a matching set. Similarly, fluted or reeded glass can soften a bank of cabinetry, but it is usually most effective in limited areas where it catches the light and provides visual relief.
Handles are becoming more expressive again, from refined pulls to integrated timber rails and slim metal profiles. Handleless kitchens remain a strong option for contemporary architecture, but they require precise detailing and a high-quality finish. The choice should reflect the house, the clients' preferences and the level of tactile warmth they want from the space.
Sustainability is becoming a design decision
Sustainability in kitchen projects is no longer confined to appliance ratings. Clients are rightly considering the lifespan of materials, the quality of construction and whether a design can be maintained over time. Durable cabinet interiors, repairable hardware, long-lasting worktops and classic proportions are often better choices than a highly fashionable finish with a short appeal.
There are practical considerations too. Choosing a surface that suits the household matters more than selecting one purely for appearance. Natural stone can develop a patina and may need periodic care. Some composite materials offer greater resistance to staining and everyday wear. Neither is universally better. The right decision depends on expectations, cooking habits and the level of maintenance clients are comfortable with.
A kitchen that lasts is also one that can adapt. Flexible storage, sensible circulation and a layout that accommodates changing family routines will deliver more value than a room designed around a passing visual trend.
Choosing trends with confidence
The most successful kitchen projects use trends as a source of direction, not a fixed formula. A beautiful room should relate to its architecture, light, lifestyle and the people who use it every day. A period property in Cobham may call for a different response to a contemporary home in Weybridge, even when both clients are drawn to the same colours or materials.
At Moore By Design, the design process begins by understanding those details before a layout or finish is proposed. This creates the space to make considered decisions about what should be timeless, where to introduce personality and how every element will be delivered and installed.
For 2026, choose the warmth, texture and technology that genuinely improve your home, then give the plan enough care to make those choices work beautifully for years to come.


Comments