

Kitchen Design Inspiration Gallery Ideas That Last
- David Moore
- Aug 18
- 6 min read
A kitchen design inspiration gallery is most useful when it does more than show attractive rooms. It should help you recognise the decisions behind a successful kitchen: how the space is planned, where light falls, which finishes work together and how the room supports everyday life. For homeowners planning a full replacement, the aim is not to recreate a photograph. It is to identify the details that will make your own kitchen feel considered for years to come.
A well-designed kitchen is always personal to the property and the people using it. A large island may suit a busy family home in Cobham, for example, but be the wrong answer for a narrower period property in Richmond. Gallery images provide a valuable starting point, provided they are viewed with a practical eye.
How to use a kitchen design inspiration gallery well
Rather than saving every image that catches your attention, look for recurring qualities. You may be drawn to calm, tonal cabinetry, generous worktop space, traditional framed doors or the clean lines of a handleless scheme. These preferences begin to form a useful brief, especially when paired with an honest assessment of how you cook, entertain and move through the room.
Pay attention to what is happening beyond the most obvious feature. A striking stone island may be the first thing you notice, but the success of the image could lie in the clear route from fridge to sink, the concealed storage, or the way tall cabinetry has been placed away from the main living area. These quieter choices are often what make a kitchen feel effortless in daily use.
It is also helpful to separate inspiration into three categories: the overall atmosphere you want to create, the practical features you need, and the materials you would like to explore. This prevents a collection of images becoming visually appealing but difficult to translate into a coherent design.
Start with layout, not door colour
The most enduring kitchens are planned around the room before finishes are selected. A gallery can reveal several layout approaches, but their suitability depends on the architecture, available services and the household routine.
In an open-plan extension, an island can define the kitchen without closing it off from dining or seating areas. It may include preparation space, a hob, a sink or simply generous storage. Each option has implications. A hob can make cooking sociable, but requires careful extraction planning. A sink creates a useful working zone, although it also means dirty dishes may be visible from the living space.
In a smaller or more enclosed room, a galley or L-shaped layout can be highly effective. The priority is usually uninterrupted worktop, well-positioned appliances and enough clearance for doors and drawers. A peninsula may offer some of the benefits of an island where a freestanding unit would compromise circulation.
When reviewing images, ask whether the kitchen is working hard enough. Is there a sensible landing area beside the oven? Is the dishwasher close to the sink? Is the bin integrated where food preparation happens? These are not glamorous questions, but they distinguish a kitchen that photographs well from one that works beautifully.
Think about the whole room
Many kitchens now sit within a larger living space, so cabinetry must relate to more than cooking. Tall units can house appliances and pantry storage while creating an ordered backdrop. Lower-level furniture or a dresser-style arrangement may make the room feel more relaxed. The right approach depends on whether you want the kitchen to be a focal point or to sit quietly within the wider interior.
This is where proportion matters. A run of tall cabinets can provide exceptional storage, yet feel imposing if it is too dominant for the room. Conversely, too little storage often leaves worktops crowded. A professional design process tests these balances early, before orders are placed and site work begins.
Look closely at cabinetry and storage
Cabinetry establishes much of a kitchen’s character. Shaker-style doors can bring warmth and structure to both country and contemporary homes, while slab doors offer a more architectural, pared-back appearance. Neither is inherently more timeless. The better choice is the one that feels appropriate to the property and will remain comfortable with the rest of your interior.
Colour should be assessed in context. Deep greens, blues and warm neutrals can look sophisticated, but natural light, wall colours and adjoining rooms all influence the final effect. A shade that appears soft in a south-facing showroom image may look markedly different in a north-facing kitchen. Samples should be viewed at home, at different times of day, alongside flooring and worktop options.
Gallery images can also prompt useful storage conversations. Consider full-height larders for dry goods, deep drawers for pans, internal drawer organisers for cutlery and utensils, and discreet housing for smaller appliances. The most effective storage is not simply plentiful. It is positioned around the tasks that happen every day.
For a family kitchen, this may mean a dedicated breakfast cupboard near the kettle and toaster, with children’s tableware in an accessible drawer. For keen cooks, it may mean keeping ingredients, knives and pans within easy reach of the main preparation area. Good storage reduces visual clutter and makes the room calmer to use.
Let materials earn their place
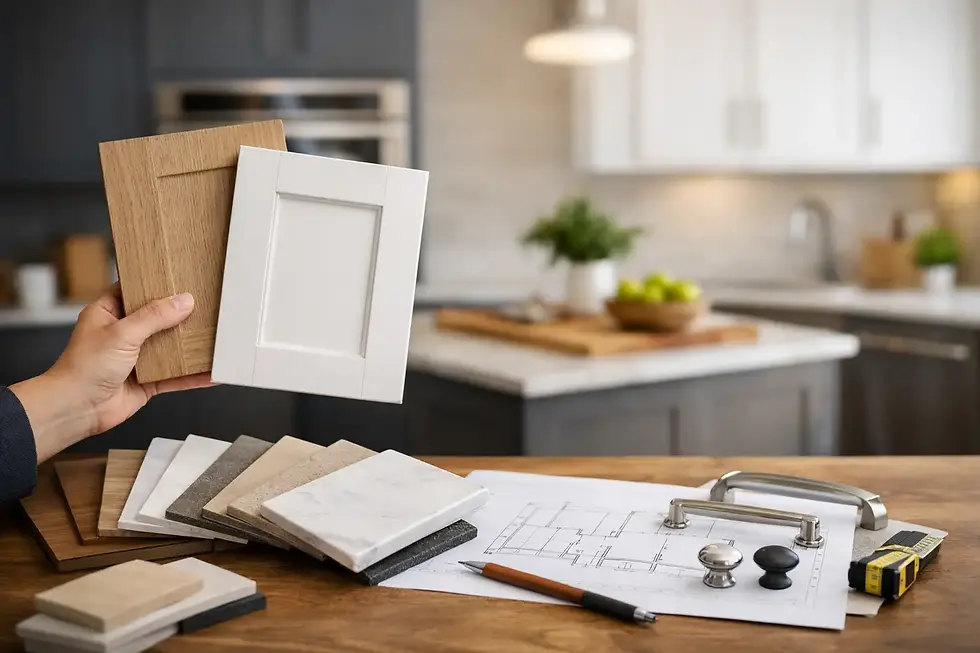
A kitchen gallery often highlights worktops, splashbacks and handles because they provide immediate visual interest. They also need to perform. Natural stone has individual character and can develop a subtle patina, but some varieties require more care than engineered surfaces. Quartz offers consistency and strong everyday practicality, while porcelain can achieve a refined, stone-like appearance with excellent heat and stain resistance. The right material depends on your preferred look, budget and tolerance for maintenance.
Consider continuity as well as contrast. Extending a worktop material up the wall can create a clean, sculptural finish. Introducing timber to an island, shelving or seating area can soften painted cabinetry. Brushed metal details can add definition, but should relate to lighting, taps and other fittings rather than appearing as isolated accents.
The same principle applies to handles. Knobs, bars, edge pulls and handleless rails each change the visual language of the room. Handleless furniture may suit a contemporary extension, whereas carefully chosen hardware can give a more classic scheme depth and personality. Try to look beyond a single close-up image and judge how each element contributes to the whole composition.
Use lighting to reveal the design
Lighting is frequently underrepresented in kitchen imagery, despite its effect on how a finished room feels. A successful scheme usually combines practical task lighting with softer ambient layers. Ceiling spots can illuminate working areas, while under-cabinet lighting removes shadows from the worktop. Pendants above an island or dining table provide a focal point and a more relaxed evening atmosphere.
The scale and height of decorative fittings need careful consideration. Large pendants can look excellent above a substantial island, but may obstruct sightlines in a compact room. Similarly, an abundance of downlights can make a kitchen feel flat if there is no lower-level or feature lighting to create warmth.
Controls matter too. Separate circuits and dimming allow the room to shift from breakfast preparation to entertaining without relying on one harsh level of light. This is a small technical detail with a considerable impact on daily comfort.
Turn inspiration into a clear brief
Before a design consultation, select a small number of gallery images that genuinely reflect your priorities. Explain what you like about each one. “I like this kitchen” is useful; “I like the warm oak against the pale stone, the hidden storage and the open view to the garden” is far more actionable.
Bring practical information alongside your visual references. Consider the appliances you use most, how many people cook at once, whether you entertain frequently, and where you need charging points, pet storage or a place for school bags. These details allow the design to respond to real life rather than a purely decorative ideal.
At Moore By Design, this stage is treated as the beginning of a considered process, not a quick choice from a display. Inspiration informs the brief, then the room, technical requirements and installation sequence shape the final solution. That careful progression helps prevent expensive compromises later.
The strongest gallery image is ultimately the one that helps you articulate a feeling and a function. Keep the images that make you pause, then ask why they work. With the right guidance, those observations can become a kitchen that is distinctive, practical and entirely at home in your property.


Comments